
Views - Primary on Main - Eco Friendly
Address
278 Winfield Thicket Rd, Bastrop, TX
Price
$ 554,950
Property Attributes
- MLS#2840731
- TypeSingle Family
- Listing Status Active
- CountyBASTROP
- CityBastrop
- AreaBA
- NeighborhoodWhispering Pines
- Zip78602
- StyleSingle Family Residence
- Year Built2012
- Taxes$ 2149
- Price$ 554,950
- Bedrooms3
- Full Bathrooms2
- Half Bathrooms0
- Sqr Footage2699
- Lot Size3.92 Acres
Data Source:
Austin Board of REALTORS® (ABOR) as distributed by MLS GRID
Property Description
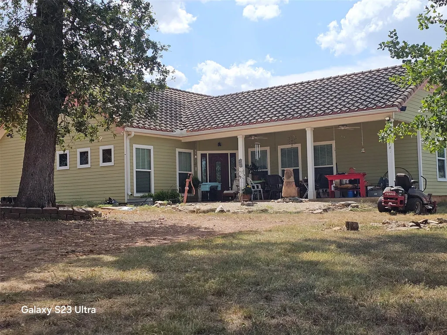
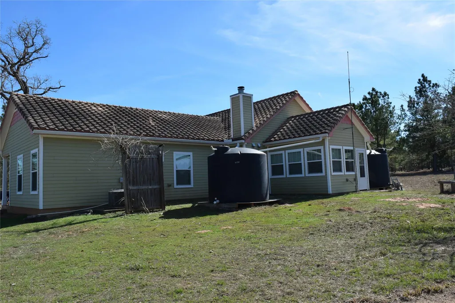
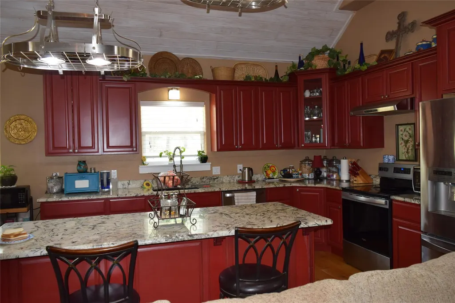
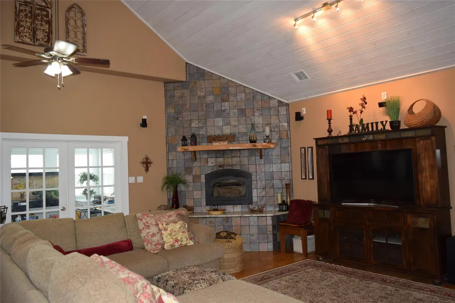
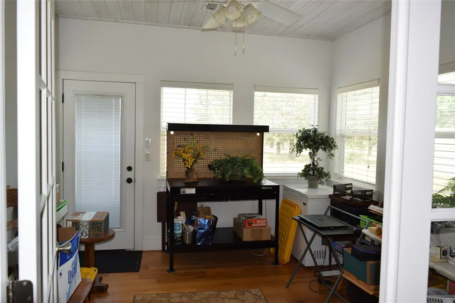
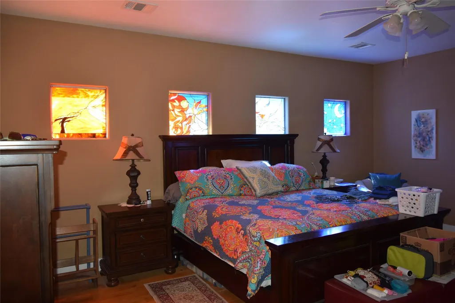
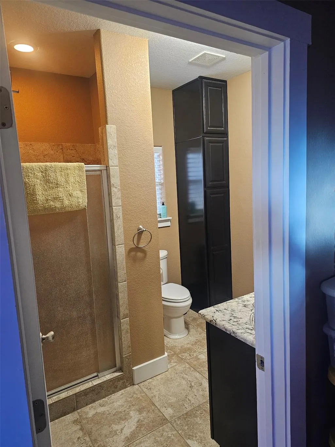
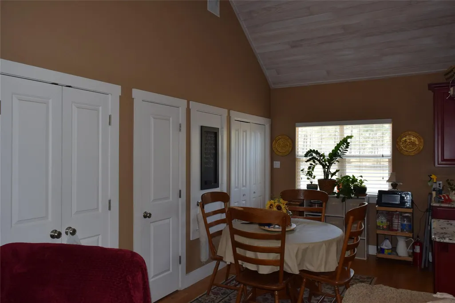
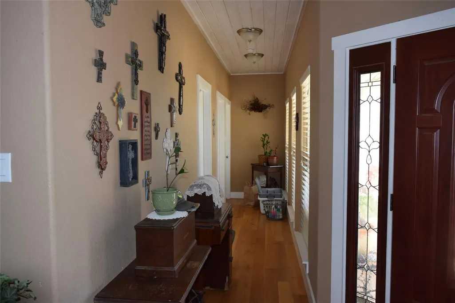
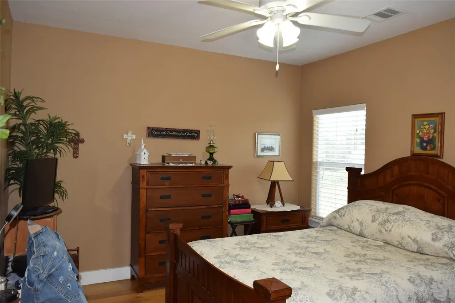
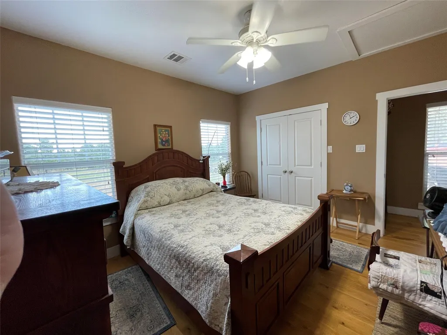
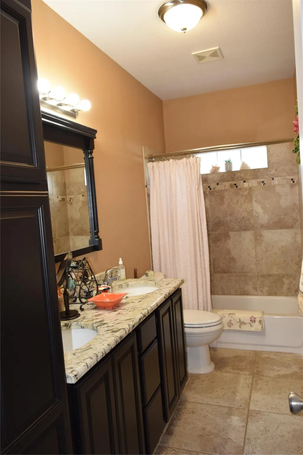
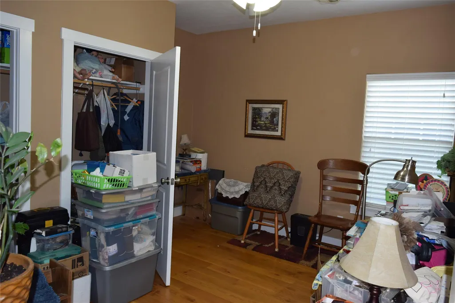
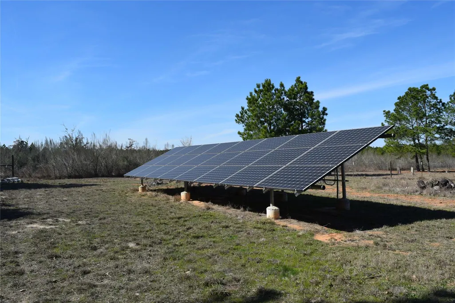
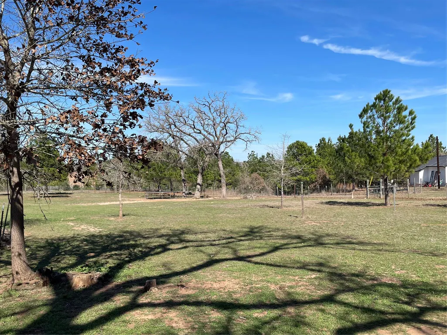
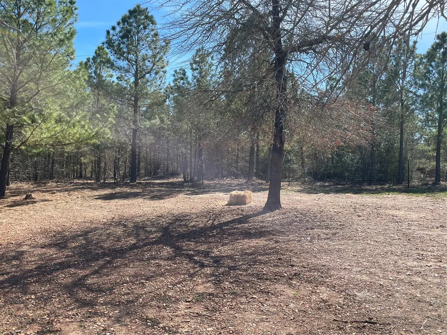
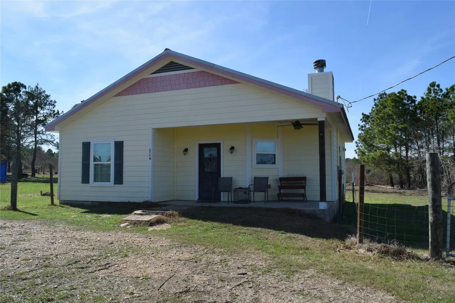
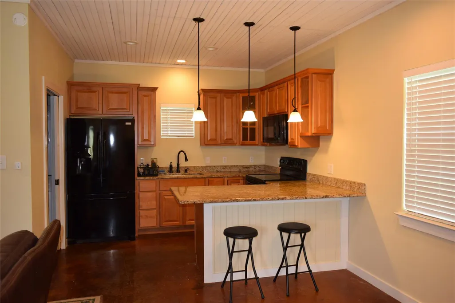
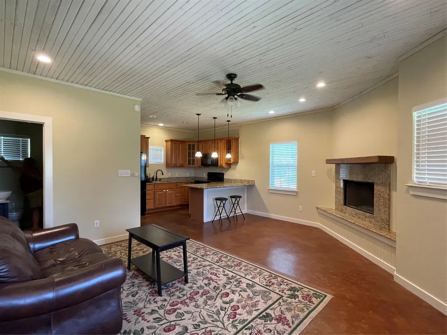
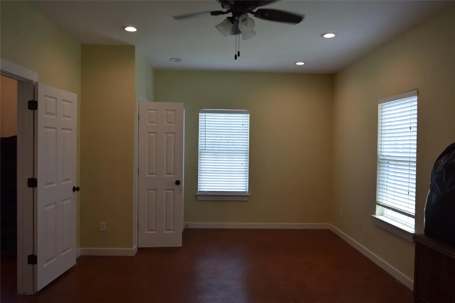
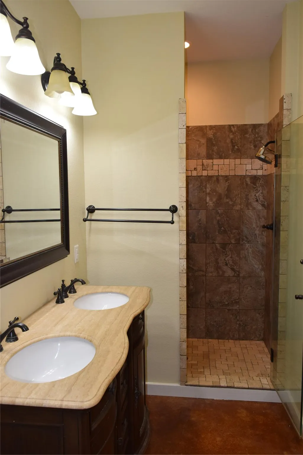
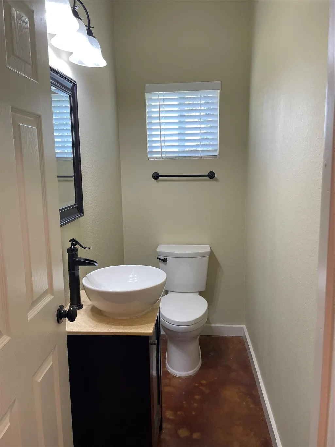
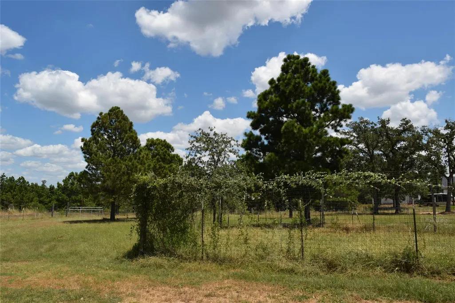
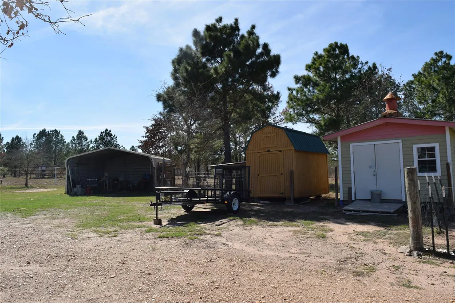
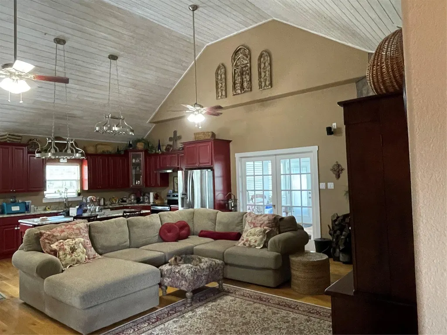
Charming Hilltop Retreat with Main Home & Guest House on Nearly 4 Acres – Smithville School District. Discover peaceful country living just minutes from town in this rare find: a spacious 1,849 sq ft main home (built 2012) paired with a modern 850 sq ft guest house (built 2018). This property won't stay on the market long! Nestled in a quiet, low-traffic hidden subdivision atop a scenic hill, the home sits at the end of a peaceful cul-de-sac on almost 4 acres of fully fenced and cross-fenced land. Enjoy privacy and tranquility with mature small-to-medium loblolly pines and oaks dotting the grounds—perfect for nature lovers or those seeking space to roam. Location is ideal: outside city limits (no city taxes!), yet conveniently close to shopping, medical facilities, employment, and all essential amenities. Families will appreciate assignment to the desirable, smaller Smithville school district. Energy-efficient and sustainable features set this property apart: Durable tile roof Installed solar system for reduced energy costs Two rainwater catchment tanks dedicated to gardening Standard aqua water meter for indoor use Step inside the main home to a bright, welcoming layout. With a primary bedroom suite, featuring four stunning custom stained-glass windows and a private ensuite bath for a touch of elegance and serenity. This versatile setup is perfect for multi-generational living—ideal for an elderly parent, a young adult staying home longer, or as an income-generating rental (guest house offers independent living space). Embrace the best of both worlds: rural charm, modern comforts, and smart sustainability on a private, acreage estate. Schedule your showing today—this special property is ready for its next chapter!
| Elementary School | Middle School | High School |
|---|---|---|
| Brown Primary Elementary School | Smithville Middle School | Smithville High School |
| Price History | |
|---|---|
| 2/26/2026 | Listed $570,000 |
| 5/15/2026 | 2$560,000 |
| 8/11/2026 | 1$554,950 |
General Features
| Living Area | 2699 |
|---|---|
| Sewer | Septic Tank |
| Heating | Central,Electric,Fireplace(s),Forced Air |
| Cooling | Central Air,Electric |
| Utilities | Electricity Connected,Underground Utilities,Water Connected |
| Roof | Tile |
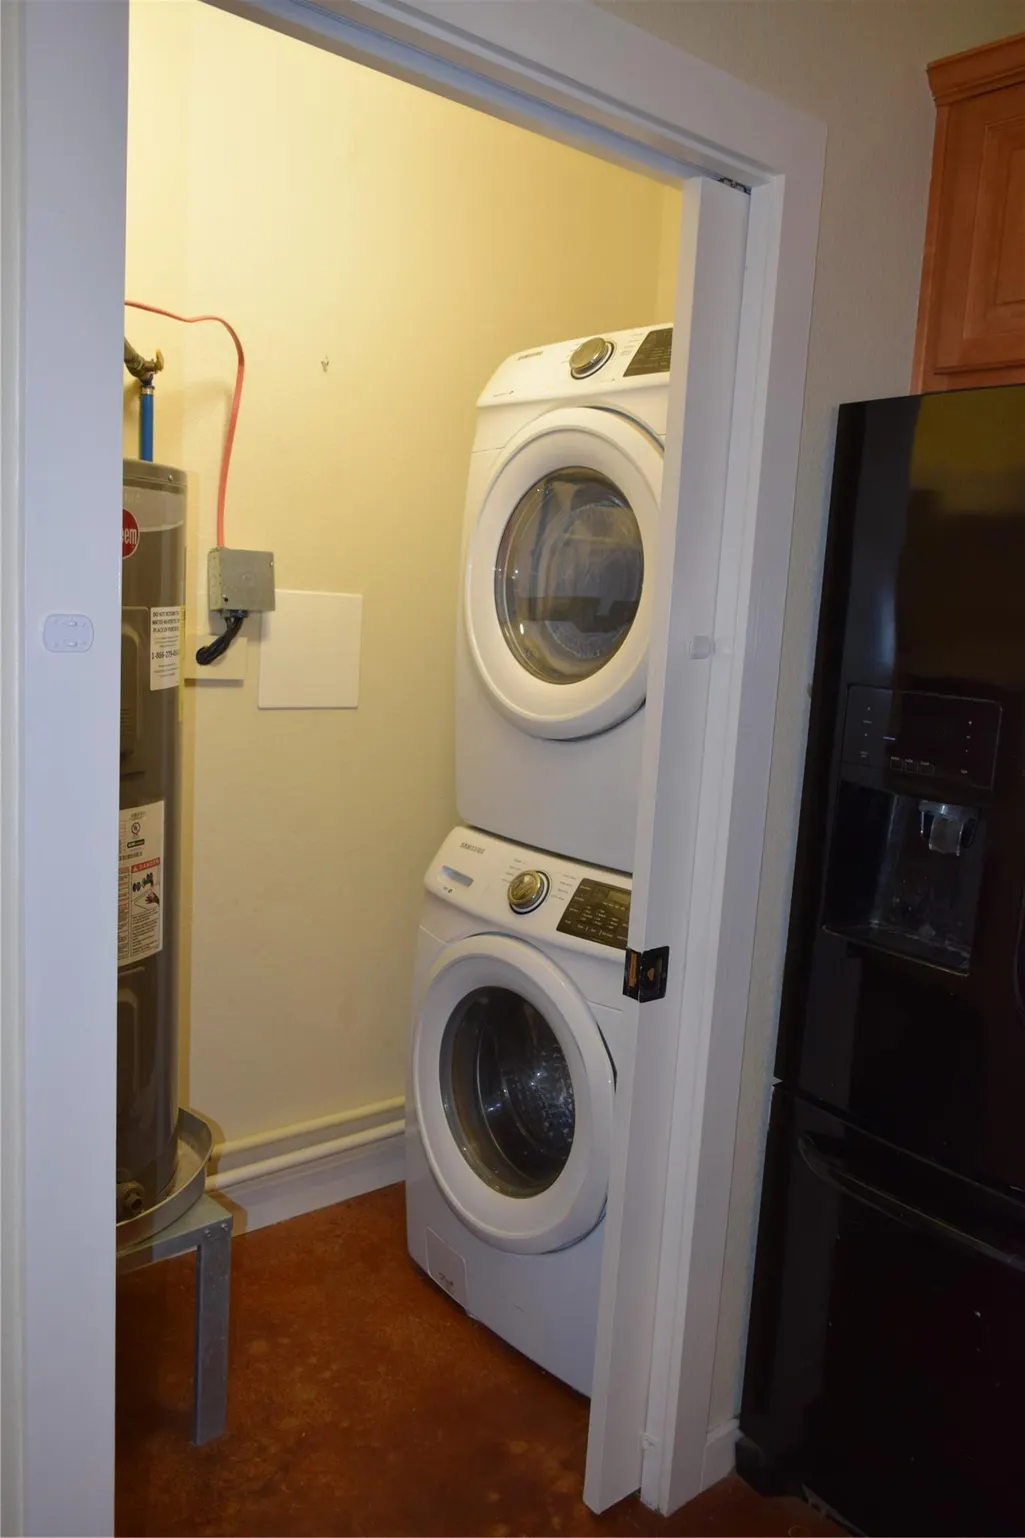
| Appliances | Dishwasher,Electric Range,Plumbed For Ice Maker,RNGHD,Free-Standing Refrigerator,Electric Water Heater |
| Patio/Porch Features | Covered,Porch |
| Pool Features | None |
| Security Features | Smoke Detector(s) |
| Construction Materials | HardiPlank Type |
| Year Built | 2012 |
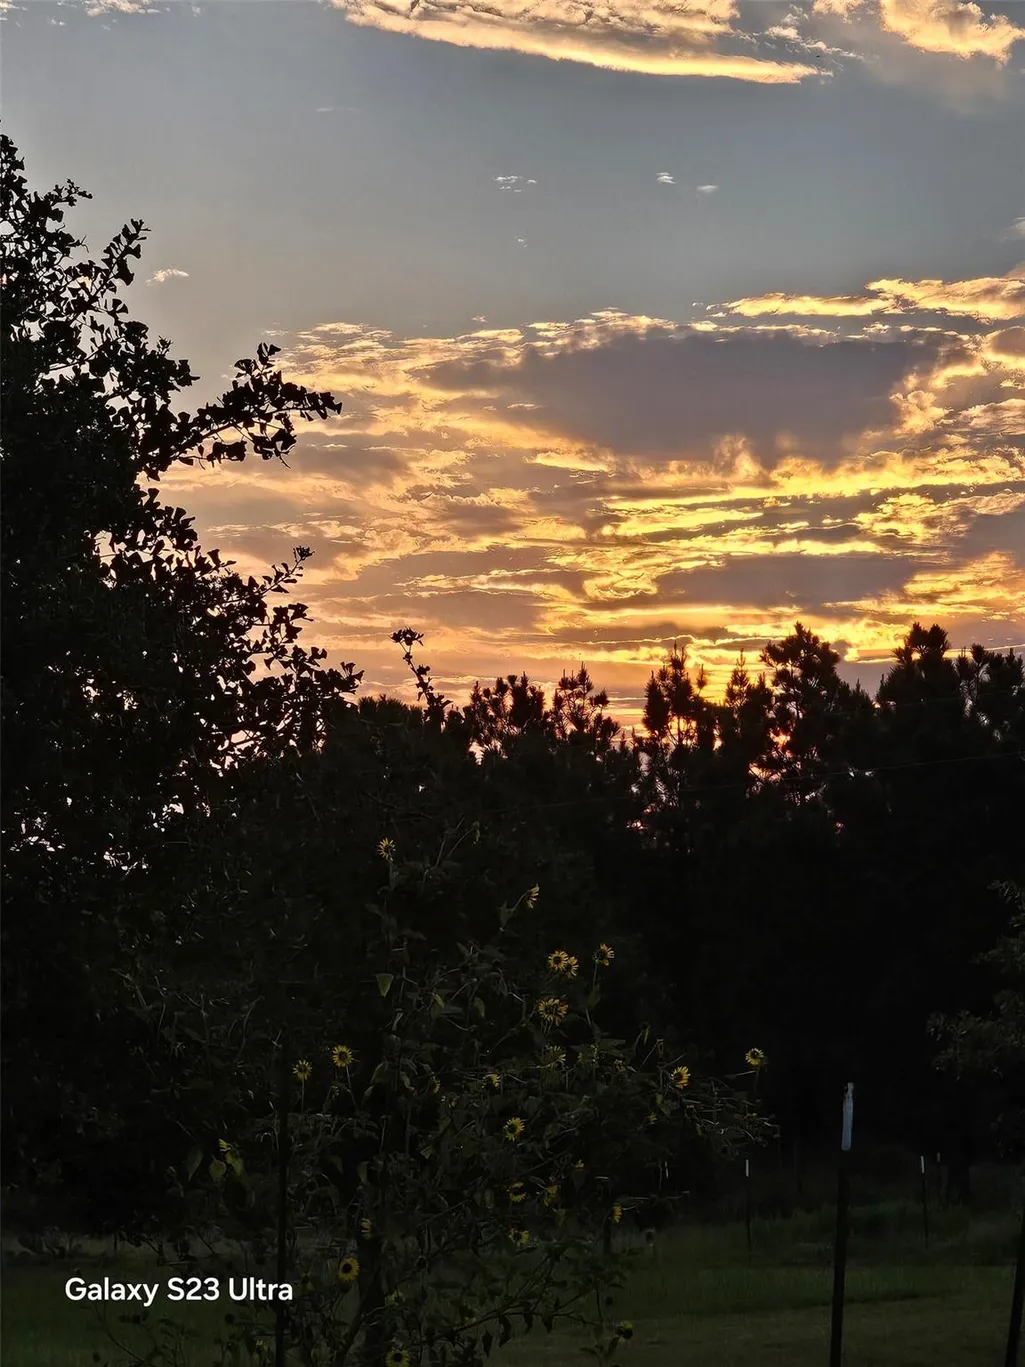
| View | Pasture,Trees/Woods |
| Levels | One |
| Property Subtype | Single Family Residence |
| Tax Year | 2025 |
| Waterfront Features | None |
| Community Features | None |
| Accessibility | None |
| County | Bastrop |
| New Construction | No |
| Property Type | Residential |
| HOA | No |
| Energy Efficient | Insulation,Solar Panel |
| Subdivision Name | Whispering Pines |
| Facing Direction | Southeast |
| Green Sustainability | See Remarks |
| Other Structures | Guest House,Second Residence,Storage |
| Full Baths | 2 |
| Status | Active |
| Directions | From Bastrop head east on SH71 towards Smithville,turn right on McAllister and follow to end where it turns left into Crafts Prairie. Turn left on Winfield Thicket and follow to the cul-de-sac. Pro |
| High School | Smithville |
| City | Bastrop |
| Disclosures | Seller Disclosure |
| MLS Area | BA |
| Lot Size Square Feet | 170755.2 |
| Elementary School | Brown Primary |
| Tax Annual Amount | 2149 |
| Middle/Junior High School | Smithville |
| Property Condition | Resale |
| Additional Parcels Y/N | No |
| Builder Name | Purestyle Builders |
| Standard Status | Active |
| Year Built Source | Public Records |
| Tax Assessed Value | 562984 |
Interior Features
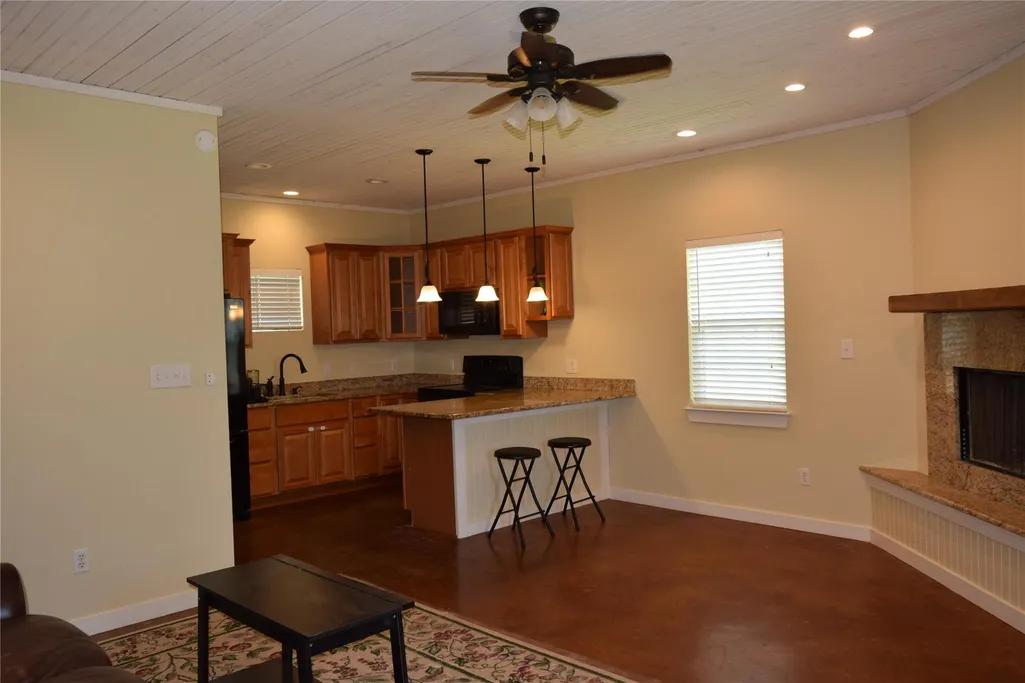
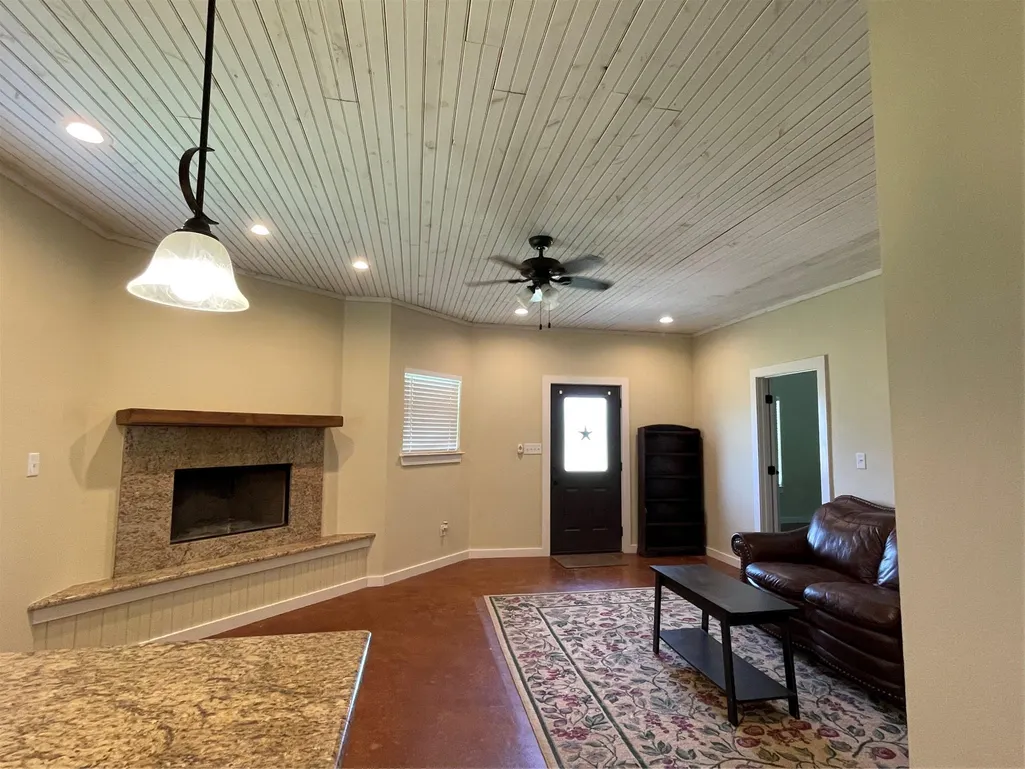
| Interior Amenities | Breakfast Bar,Ceiling Fan(s),Ceiling-High,Granite Counters,Kitchen Island,Open Floorplan,Primary Bedroom on Main,Study/Home Office |
|---|---|
| Flooring | Concrete |
| Total Fireplaces | 1 |
| Fireplace Features | Living Room,Wood Burning |
| Window Features | Insulated Windows |
| Total Bedrooms | 3 |
| Main Level Bedrooms | 3 |
| LivingAreaSource | Multiple Dwelling |
| Total Baths | 2 |
Exterior Features
| Exterior Amenities | See Remarks |
|---|---|
| Fencing | Cross Fenced,Fenced,Perimeter,Wire |
| Parking Features | Detached Carport,Driveway |
| Lot Features | Cul-De-Sac,Public Maintained Road,Trees-Medium (20 Ft - 40 Ft) |
| Water Source | Public |
| Total Parking | 4 |
| Foundation Details | Slab |
| Lot Size Acres | 3.92 |
| Waterfront Y/N | No |
| Horse Y/N | Yes |
| Horse Amenities | See Remarks |
Amenities
- Foreclosure
- Views
- Short Sale
- New Construction
- Adult 55+
- Lease To Own
- No HOA Fees
- Furnished
- Primary On Main
- Air Conditioning
- Seller Finance
- Green
- Fixer Upper
- Horse
- Golf
- Fireplace
- Deck
- Garage
- Basement
- Pool
Property vs Single Family Average in 78602
Price
Taxes
Year Built
Visits
 © 2026 North Texas Real Estate Information Systems, Inc. All rights reserved. Disclaimer: All information deemed reliable but not guaranteed and should be independently verified. All properties are subject to prior sale, change or withdrawal. Neither listing broker(s) nor Allison James Estates and Homes - Texas shall be responsible for any typographical errors, misinformation, misprints and shall be held totally harmless. The database information herein is provided from and copyrighted by the
 All measurements and all calculations of area are approximate. Information provided by Seller/Other sources, not verified by Broker. All interested persons should independently verify accuracy of information. Provided properties may or may not be listed by the office/agent presenting the information. Data maintained by MetroList© may not reflect all real estate activity in the market.
All real estate content on this site is subject to the Federal Fair Housing Act of 1968, as amended, which makes it illegal to advertise any preference, limitation or discrimination because of race, color, religion, sex, handicap, family status or national origin or an intention to make any such preference, limitation or discrimination.
MetroList CA data last updated: September 12, 2026 8:28 PM UTC
All measurements and all calculations of area are approximate. Information provided by Seller/Other sources, not verified by Broker. All interested persons should independently verify accuracy of information. Provided properties may or may not be listed by the office/agent presenting the information. Data maintained by MetroList© may not reflect all real estate activity in the market.
All real estate content on this site is subject to the Federal Fair Housing Act of 1968, as amended, which makes it illegal to advertise any preference, limitation or discrimination because of race, color, religion, sex, handicap, family status or national origin or an intention to make any such preference, limitation or discrimination.
MetroList CA data last updated: September 12, 2026 8:28 PM UTC  The information being provided by Houston Association of REALTORS, Inc. is for the consumer's personal, non-commercial use and may not be used for any purpose other than to identify prospective properties consumers may be interested in purchasing. Any information relating to real estate for sale referenced on this web site comes from the Internet Data Exchange (IDX) program of the Houston Association of REALTORS, Inc. This web site may reference real estate listing(s) held by a brokerage firm other
 Austin Board of REALTORS® Copyright ©2026 All rights reserved.
 Information provided courtesy of LERA MLS. IDX information is provided exclusively for consumers' personal, non-commercial use and may not be used for any purpose other than to identify prospective properties consumers may be interested in purchasing. Information is believed to be accurate but not guaranteed. Provided courtesy of LERA MLS. Copyright 2026 LERA MLS, All Rights Reserved. Data last updated September 12, 2026 8:29 PM UTC
 Central Texas MLS | Four Rivers Association of REALTORS® All information deemed reliable but not guaranteed. All properties are subject to prior sale, change or withdrawal. Neither listing broker(s) or information provider(s) shall be responsible for any typographical errors, misinformation, misprints and shall be held totally harmless. Listing(s) information is provided for consumer's personal, non-commercial use and may not be used for any purpose other than to identify prospective properties
 Information should be deemed reliable but not guaranteed, all representations are approximate, and individual verification is recommended. Copyright ©2026 All rights reserved.
