
Eco Friendly

Address
16016 Mahogany Way, Converse, TX
Price
$ 246,925
Property Attributes
- MLS#2003966
- TypeSingle Family
- Listing Status Active
- CountyBEXAR
- CityConverse
- Area2001
- NeighborhoodAvenida
- Zip78109
- StyleOne Story
- Year Built2026
- Taxes$ 1
- Price$ 246,925
- Bedrooms4
- Full Bathrooms2
- Half Bathrooms0
- Sqr Footage1572
- Lot Size0.11 Acres
Data Source:
LERA MLS
Property Description
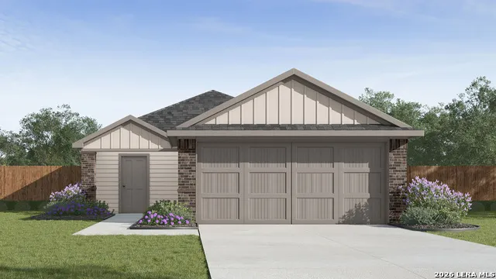
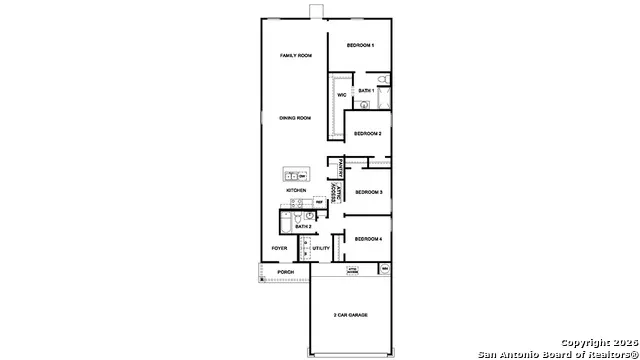
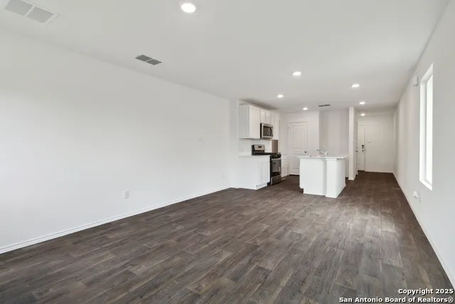
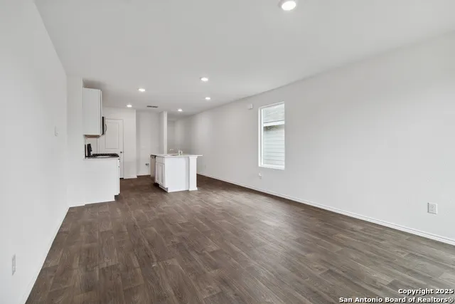

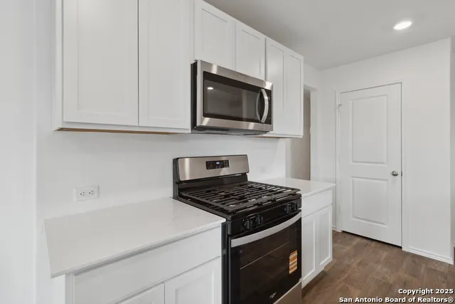
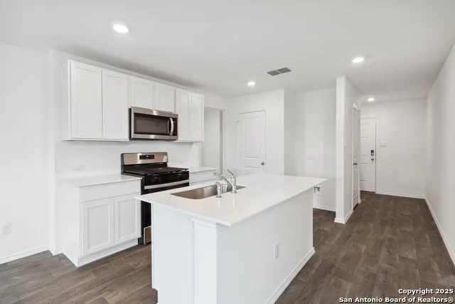
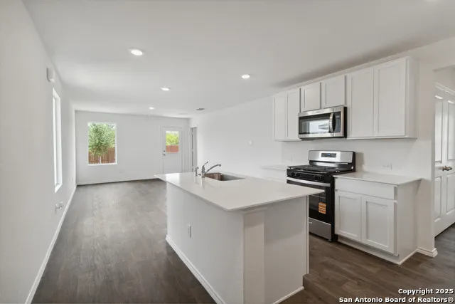
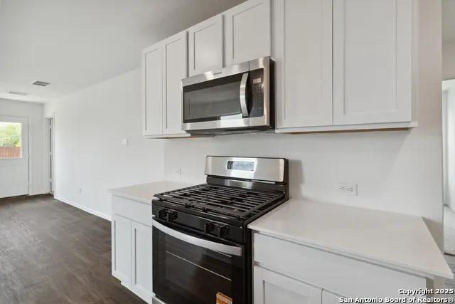
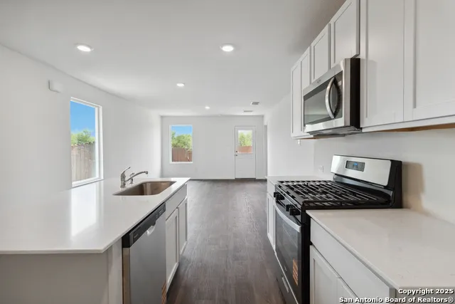
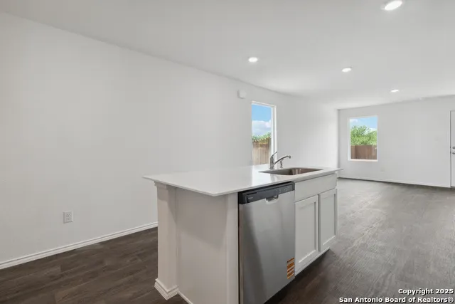
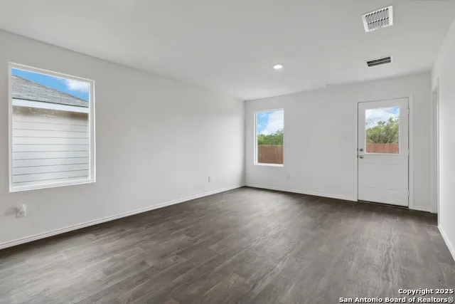
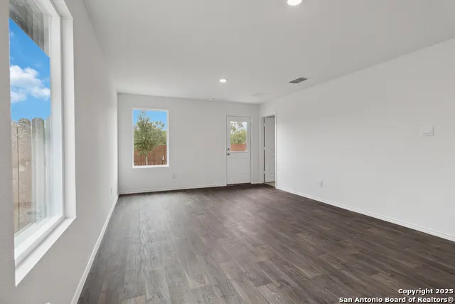
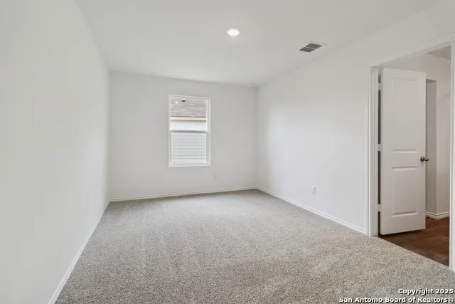
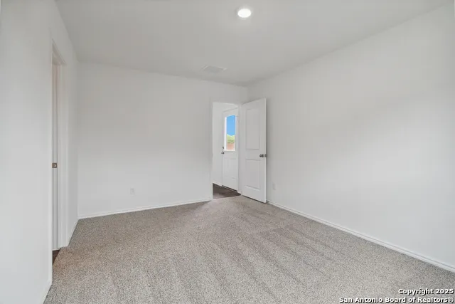
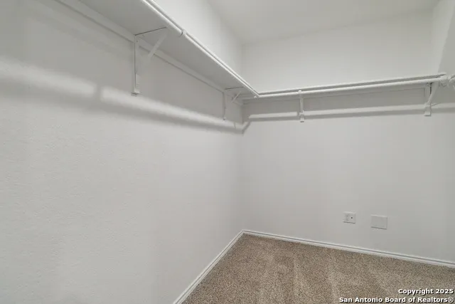
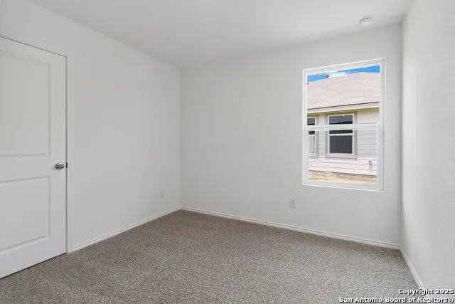
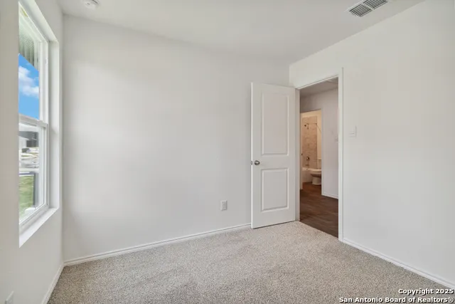
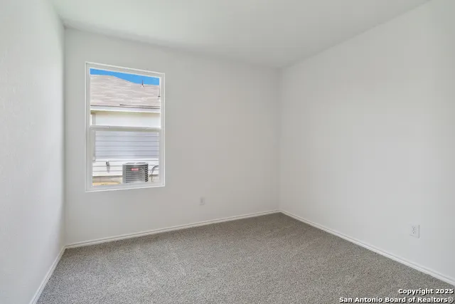
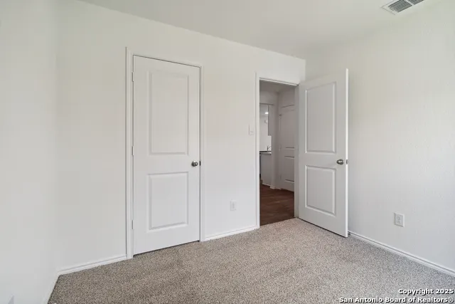
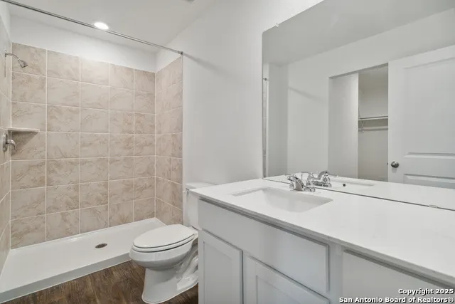
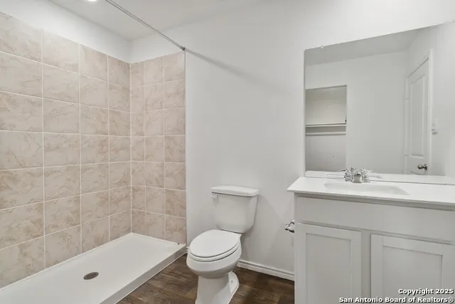
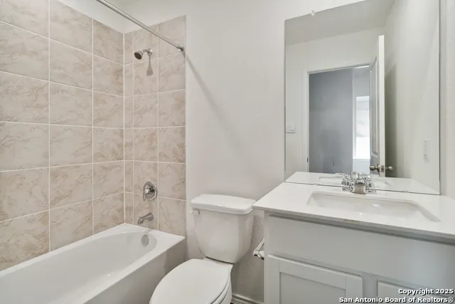
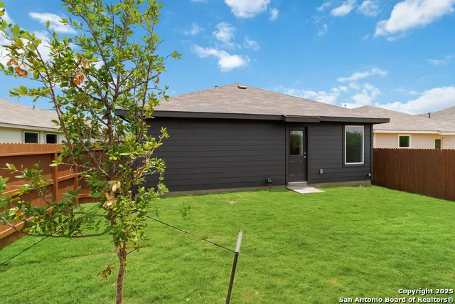
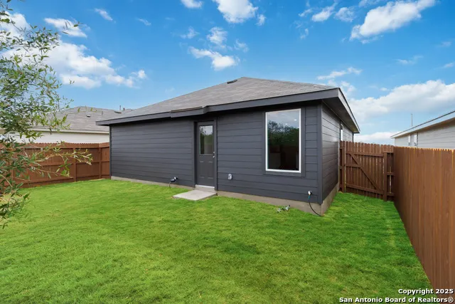
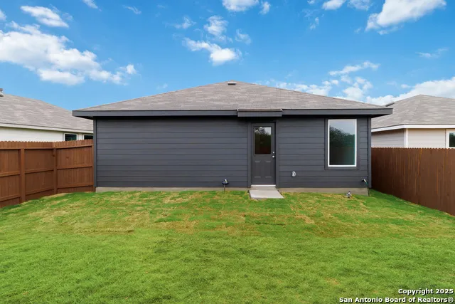
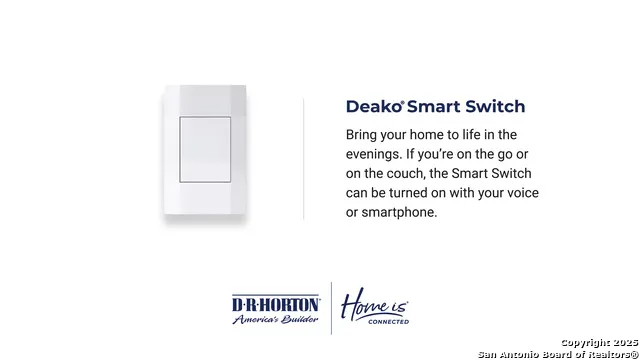
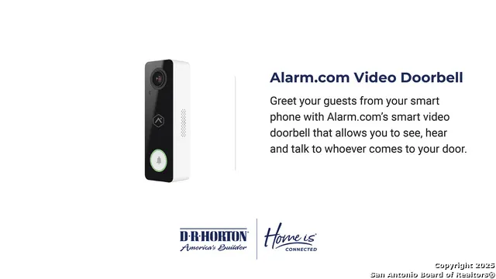
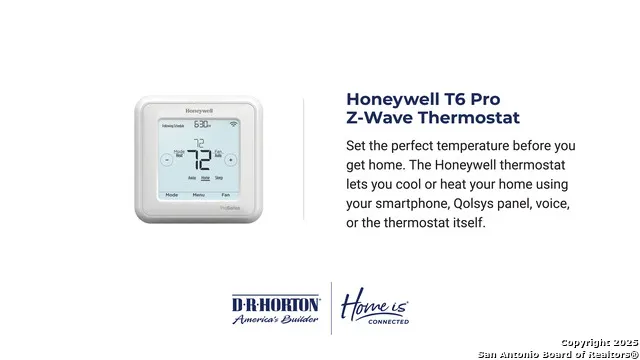
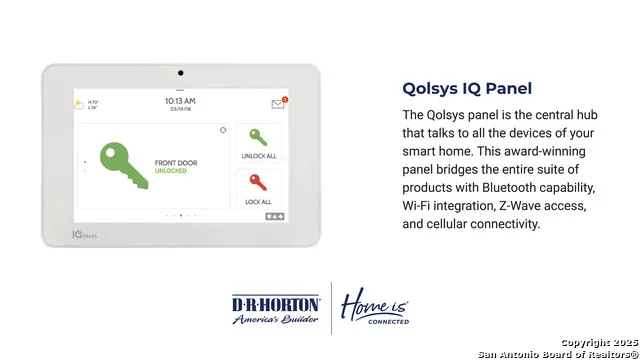
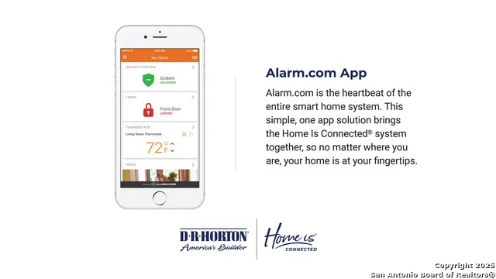
The Estero is a charming one-story home featured in Avenida in Converse, TX. Featuring 4 classic front exteriors, this 4 bedroom, 2 bathroom home also offers 1586 square feet of living space and a 2-car garage. A front porch (per plan) welcomes you into the home and opens to the gourmet kitchen which includes granite counter tops, shaker style cabinets, stainless steel appliances and an open concept floorplan with the kitchen flowing seamlessly into the dining room and living room. The main bedroom has an attractive ensuite bathroom that features a granite vanity countertop, shaker style cabinetry and a spacious tiled walk-in shower. Enjoy additional storage with a large walk-in closet in the primary bedroom. Your secondary bedrooms all feature quality carpet flooring and a closet, and can be used as bedrooms, offices, work out spaces or other bonus rooms. The possibilities are endless with The Estero floor plan. Additional features include sheet vinyl flooring in entry, living room, and all wet areas, granite counter tops in all bathrooms and HOME IS CONNECTED base package. Using one central hub that talks to all the devices in your home, you can control the lights, thermostat and locks, all from your cellular device.
| Elementary School | Middle School | High School |
|---|---|---|
| Tradition Elementary School | Heritage Middle School | East Central High School |
| Price History | |
|---|---|
| 7/29/2026 | Listed $251,925 |
| 8/4/2026 | 2$246,925 |
General Features
| Living Area | 1572 |
|---|---|
| Energy Efficiency | Tankless Water Heater,13-15 SEER AX,Programmable Thermostat,Double Pane Windows,Radiant Barrier,Low E Windows |
| Construction | New |
| Green Certification | HERS Rated |
| Heating | Central |
| Cooling | One Central |
| Bathrooms | 2 |
| HOA Fee | 150 |
| Subdivision | AVENIDA |
| Builder | D.R. Horton |
| Class | Single Residential |
| Type | Single Family Detached |
| Style | One Story |
| Roof | Composition |
| HOA Mandatory | Mandatory |
| Miscellaneous | Builder 10-Year Warranty,No City Tax,Virtual Tour |
| Status | Active |
| HOA Frequency | Quarterly |
| Attached Garage | No |
| HOA Name | VISION COMMUNITIES MANAGEMENT |
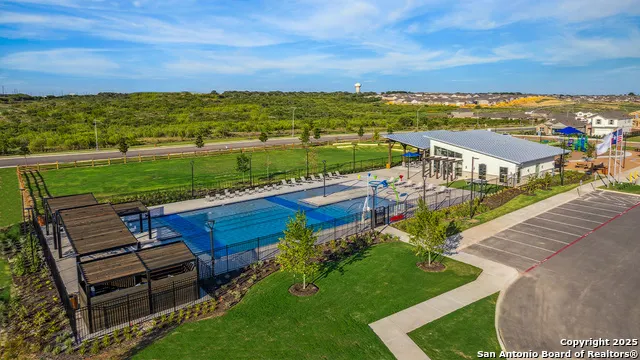
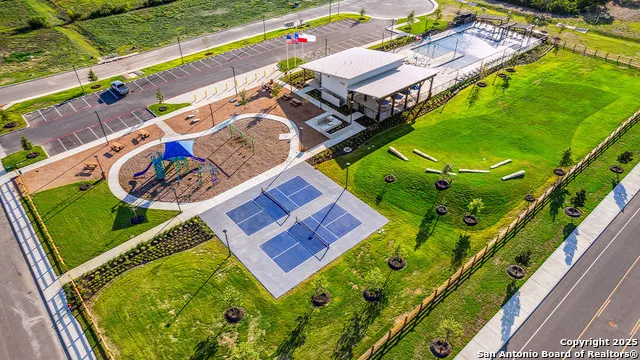
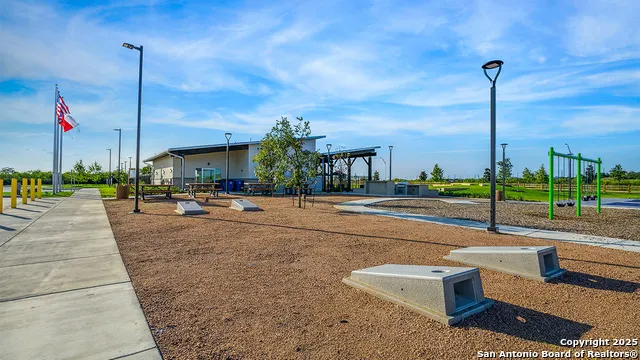
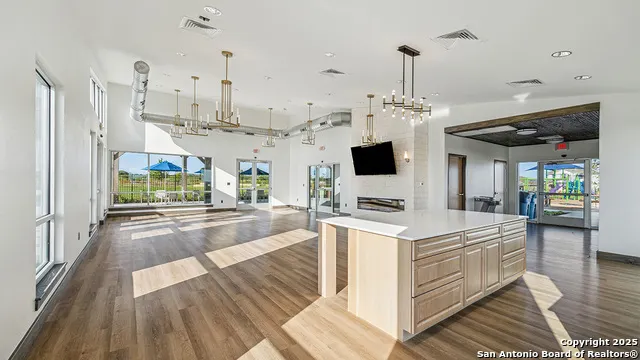
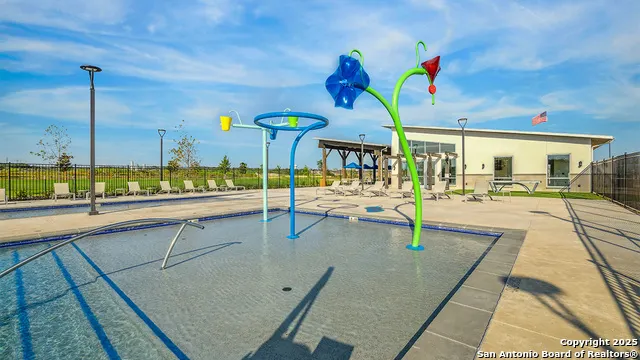
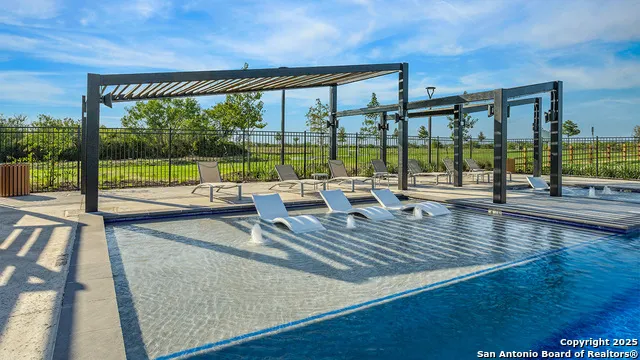
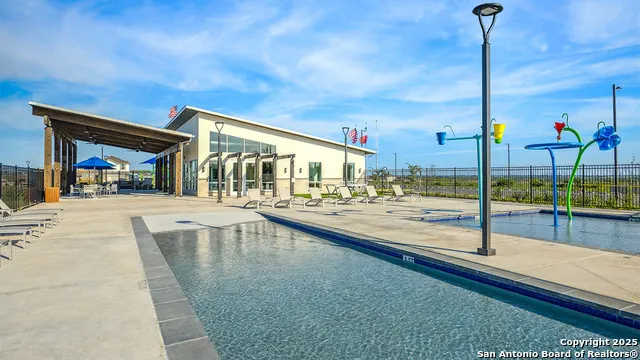
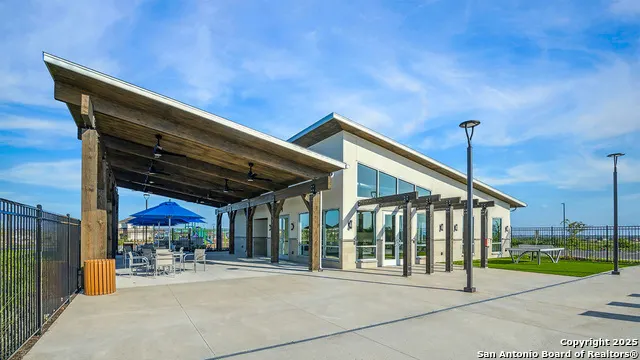
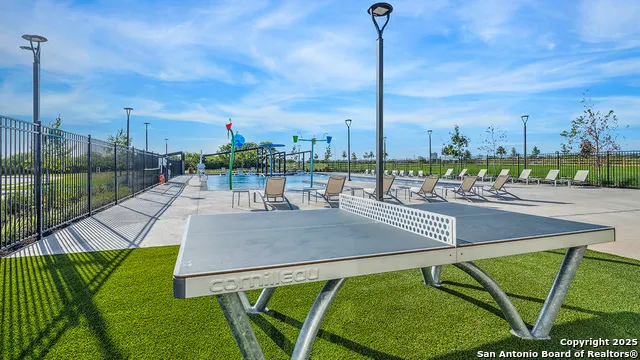
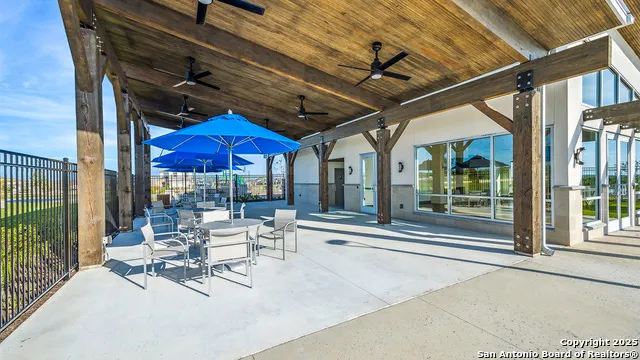
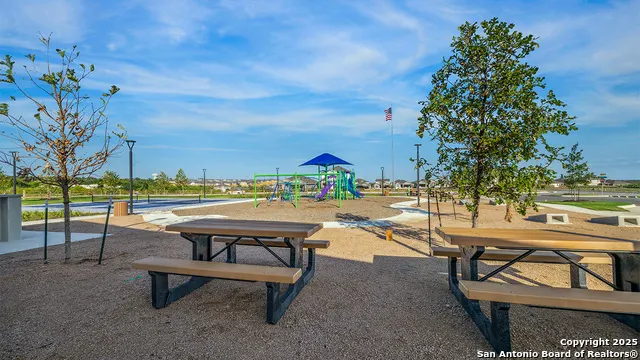
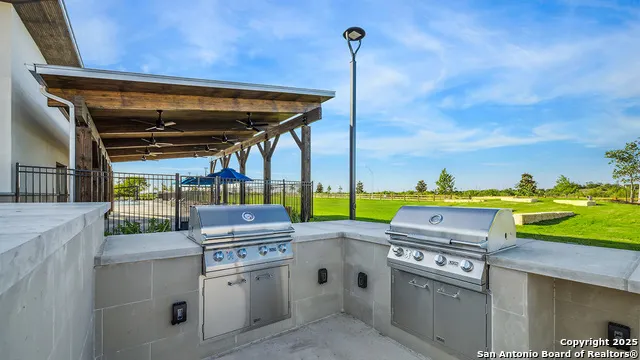
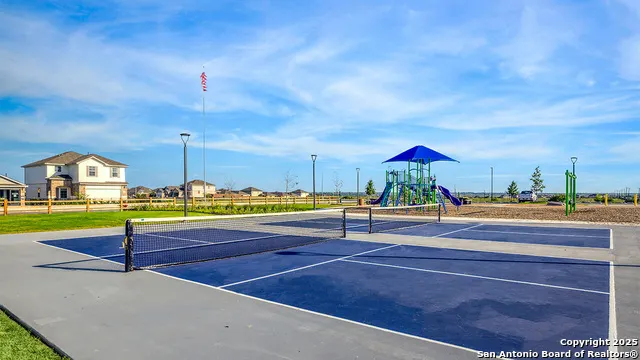
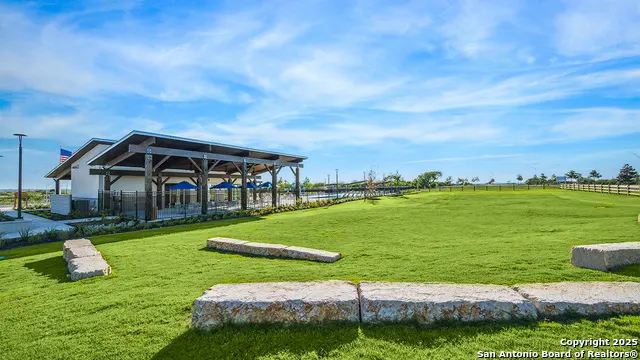
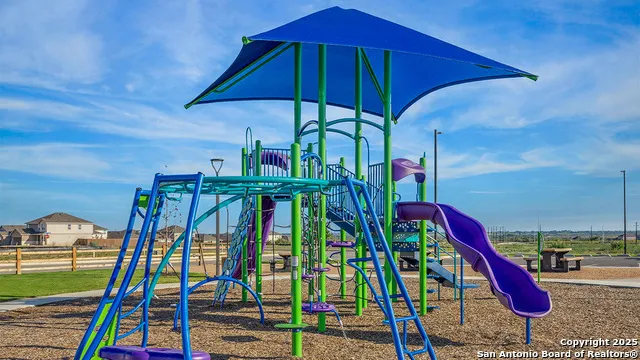
| Neighborhood Amenities | Pool,Clubhouse,Park/Playground,Sports Court,BBQ/Grill |
| Multiple HOA | No |
| Area | 2001 |
| Year Built | 2026 |
| High School | East Central |
| School District | East Central I.S.D |
| Proposed Terms | Conventional,FHA,VA,TX Vet,Cash |
| Elementary School | Tradition |
| Middle School | Heritage |
| Legal Description | Block 10 Lot 89 |
| Taxes | 1.83 |
Interior Features
| Kitchen Length | 10 |
|---|---|
| Kitchen Width | 14 |
| Total Bedrooms | 4 |
| Full Baths | 2 |
| Interior Features | One Living Area,Liv/Din Combo,Island Kitchen,Breakfast Bar,Walk-In Pantry,Utility Room Inside,1st Floor Lvl/No Steps,Open Floor Plan,High Speed Internet,Laundry Main Level,Laundry Room,Attic - Pull D |
| Stories | 1 |
| Dining Room Length | 10 |
| Dining Room Width | 11 |
| Flooring | Carpeting,Vinyl |
| Utility Room Length | 8 |
| Utility Room Width | 6 |
| Heating Fuel | Natural Gas |
| Bedroom2 Width | 10 |
| Bedroom3 Length | 10 |
| Bedroom3 Width | 10 |
| Bedroom4 Length | 10 |
| Bedroom4 Width | 10 |
| Entry Room Length | 9 |
| Entry Room Width | 11 |
| Family Room Length | 18 |
| WINDOW COVERINGS | All Remain |
Exterior Features
| Exterior | Brick,Siding,Cement Fiber |
|---|---|
| Foundation | Slab |
| Pool (Y/N) | No |
| Exterior Features | Patio Slab,Privacy Fence,Sprinkler System,Double Pane Windows |
| Lot Dimensions | 40x120 |
| Pool | None |
| Lot Size | 0.11 |
| Water/Sewer | Water System,Sewer System |
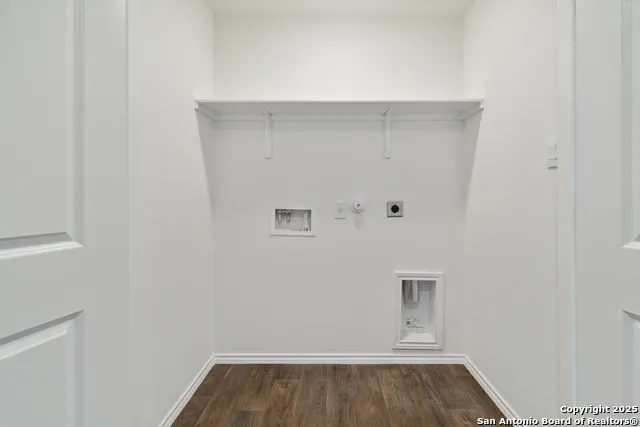
| Inclusions | Washer Connection,Dryer Connection,Stove/Range,Gas Cooking,Disposal,Dishwasher,Ice Maker Connection,Vent Fan,Smoke Alarm,Gas Water Heater,Carbon Monoxide Detector |
| Lot Improvements | Street Paved,Curbs,Streetlights |
| Garage Parking | Two Car Garage |
Amenities
- Foreclosure
- Views
- Short Sale
- New Construction
- Adult 55+
- Lease To Own
- No HOA Fees
- Furnished
- Primary On Main
- Air Conditioning
- Seller Finance
- Green
- Fixer Upper
- Horse
- Golf
- Fireplace
- Deck
- Garage
- Basement
- Pool
Property vs Single Family Average in 78109
Price
Year Built
Visits
In The Neighborhood
Reduced
Converse
$ 267,670
- Type
- Single Family
- Size
- 1,572 SqFt
- Rooms
- 4 Beds + 2 Baths
Keller Williams Heritage 210-493-3030
Reduced
Converse
$ 249,610
- Type
- Single Family
- Size
- 1,280 SqFt
- Rooms
- 3 Beds + 2 Baths
Keller Williams Heritage 210-493-3030
Reduced
Converse
$ 272,500
- Type
- Single Family
- Size
- 2,203 SqFt
- Rooms
- 5 Beds + 2.5 Baths
Keller Williams Heritage 210-493-3030
Reduced
Converse
$ 312,800
- Type
- Single Family
- Size
- 1,442 SqFt
- Rooms
- 3 Beds + 2 Baths
Keller Williams Heritage 210-493-3030
Reduced
Converse
$ 326,780
- Type
- Single Family
- Size
- 1,703 SqFt
- Rooms
- 4 Beds + 2 Baths
Keller Williams Heritage 210-493-3030
Reduced
Converse
$ 324,580
- Type
- Single Family
- Size
- 1,651 SqFt
- Rooms
- 3 Beds + 2 Baths
Keller Williams Heritage 210-493-3030
Reduced
Converse
$ 252,610
- Type
- Single Family
- Size
- 1,280 SqFt
- Rooms
- 3 Beds + 2 Baths
Keller Williams Heritage 210-493-3030
Converse
$ 270,000
- Type
- Single Family
- Size
- 1,470 SqFt
- Rooms
- 3 Beds + 3 Baths
Keller Williams City-View 210-696-9996
Converse
$ 270,000
- Type
- Single Family
- Size
- 1,572 SqFt
- Rooms
- 4 Beds + 2 Baths
Keller Williams City-View 210-696-9996
Converse
$ 270,000
- Type
- Single Family
- Size
- 1,572 SqFt
- Rooms
- 4 Beds + 2 Baths
Keller Williams City-View 210-696-9996
Reduced
Converse
$ 367,500
- Type
- Single Family
- Size
- 2,539 SqFt
- Rooms
- 5 Beds + 2.5 Baths
Keller Williams Heritage 210-493-3030
Reduced
Converse
$ 379,580
- Type
- Single Family
- Size
- 2,660 SqFt
- Rooms
- 5 Beds + 3.5 Baths
Keller Williams Heritage 210-493-3030
 © 2026 North Texas Real Estate Information Systems, Inc. All rights reserved. Disclaimer: All information deemed reliable but not guaranteed and should be independently verified. All properties are subject to prior sale, change or withdrawal. Neither listing broker(s) nor Allison James Estates and Homes - Texas shall be responsible for any typographical errors, misinformation, misprints and shall be held totally harmless. The database information herein is provided from and copyrighted by the
 All measurements and all calculations of area are approximate. Information provided by Seller/Other sources, not verified by Broker. All interested persons should independently verify accuracy of information. Provided properties may or may not be listed by the office/agent presenting the information. Data maintained by MetroList© may not reflect all real estate activity in the market.
All real estate content on this site is subject to the Federal Fair Housing Act of 1968, as amended, which makes it illegal to advertise any preference, limitation or discrimination because of race, color, religion, sex, handicap, family status or national origin or an intention to make any such preference, limitation or discrimination.
MetroList CA data last updated: September 12, 2026 8:28 PM UTC
All measurements and all calculations of area are approximate. Information provided by Seller/Other sources, not verified by Broker. All interested persons should independently verify accuracy of information. Provided properties may or may not be listed by the office/agent presenting the information. Data maintained by MetroList© may not reflect all real estate activity in the market.
All real estate content on this site is subject to the Federal Fair Housing Act of 1968, as amended, which makes it illegal to advertise any preference, limitation or discrimination because of race, color, religion, sex, handicap, family status or national origin or an intention to make any such preference, limitation or discrimination.
MetroList CA data last updated: September 12, 2026 8:28 PM UTC  The information being provided by Houston Association of REALTORS, Inc. is for the consumer's personal, non-commercial use and may not be used for any purpose other than to identify prospective properties consumers may be interested in purchasing. Any information relating to real estate for sale referenced on this web site comes from the Internet Data Exchange (IDX) program of the Houston Association of REALTORS, Inc. This web site may reference real estate listing(s) held by a brokerage firm other
 Austin Board of REALTORS® Copyright ©2026 All rights reserved.
 Information provided courtesy of LERA MLS. IDX information is provided exclusively for consumers' personal, non-commercial use and may not be used for any purpose other than to identify prospective properties consumers may be interested in purchasing. Information is believed to be accurate but not guaranteed. Provided courtesy of LERA MLS. Copyright 2026 LERA MLS, All Rights Reserved. Data last updated September 12, 2026 8:29 PM UTC
 Central Texas MLS | Four Rivers Association of REALTORS® All information deemed reliable but not guaranteed. All properties are subject to prior sale, change or withdrawal. Neither listing broker(s) or information provider(s) shall be responsible for any typographical errors, misinformation, misprints and shall be held totally harmless. Listing(s) information is provided for consumer's personal, non-commercial use and may not be used for any purpose other than to identify prospective properties
 Information should be deemed reliable but not guaranteed, all representations are approximate, and individual verification is recommended. Copyright ©2026 All rights reserved.
